
Price Reduction - New Construction
Address
1017 Star Skye Drive, Brookshire, TX
Price
$ 319,990
Property Attributes
- MLS#87843288
- TypeSingle Family
- Listing Status Active
- CountyWaller
- CityBrookshire
- Area26 Brookshire
- NeighborhoodSunterra Lakes
- Zip77423
- Style
- Year Built2026
- Price$ 319,990
- Bedrooms4
- Full Bathrooms2
- Half Bathrooms1
- Sqr Footage2338
Data Source:
Houston Association of REALTORS® (HAR)
Property Description
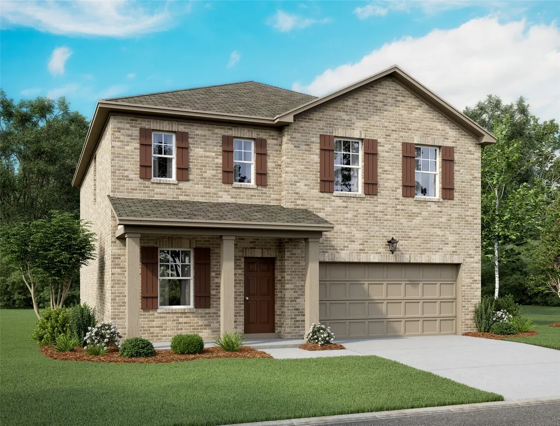
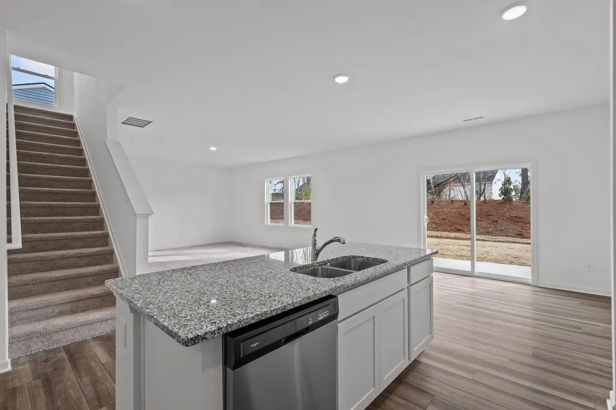
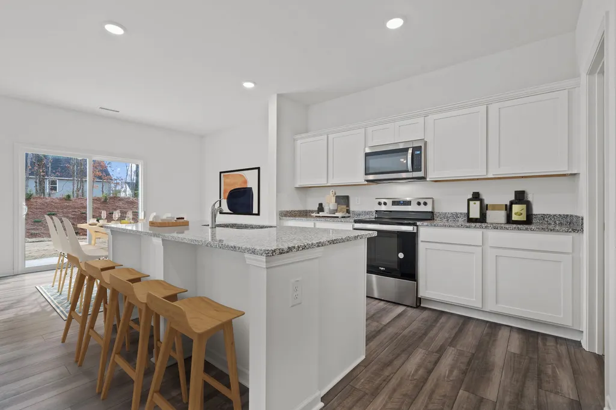
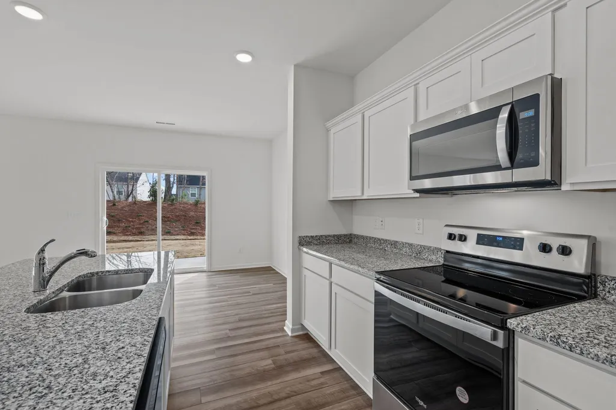
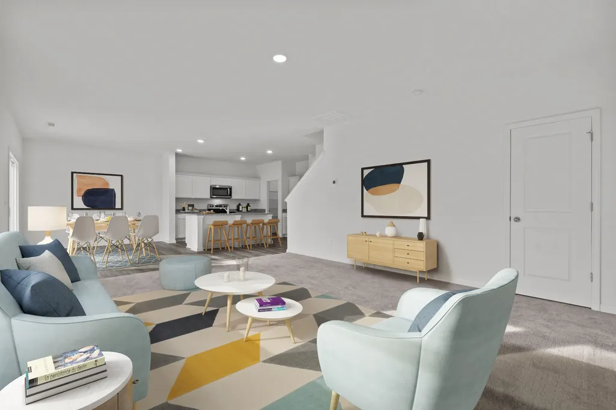
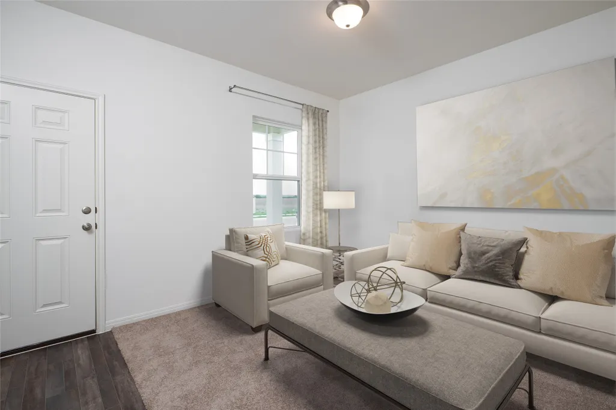
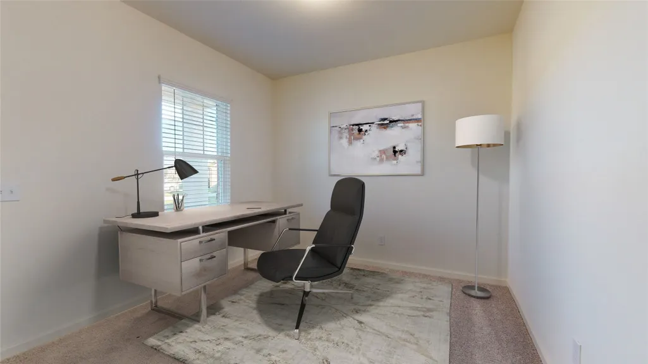
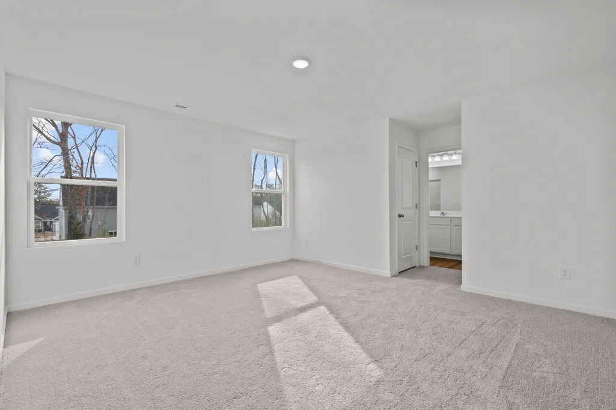
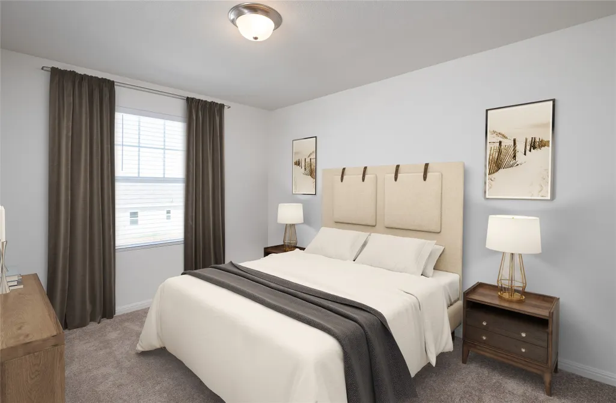
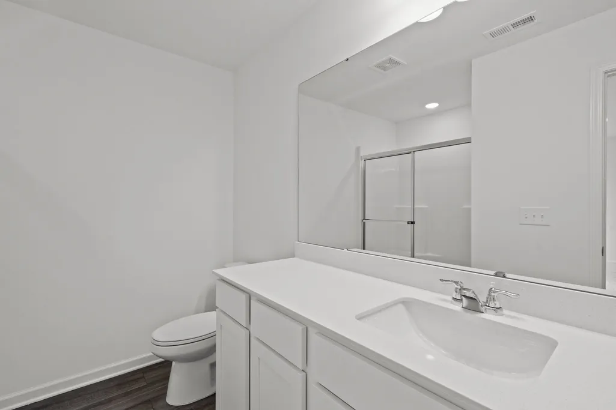
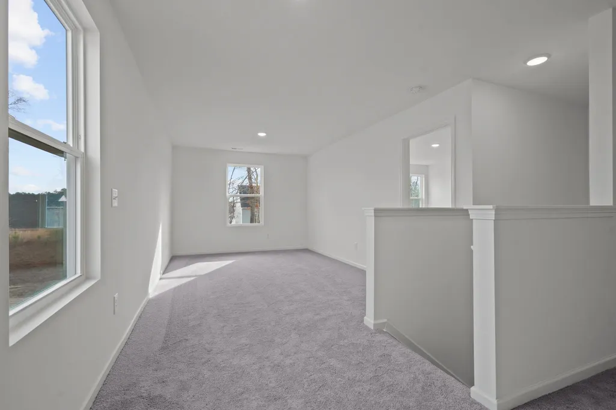
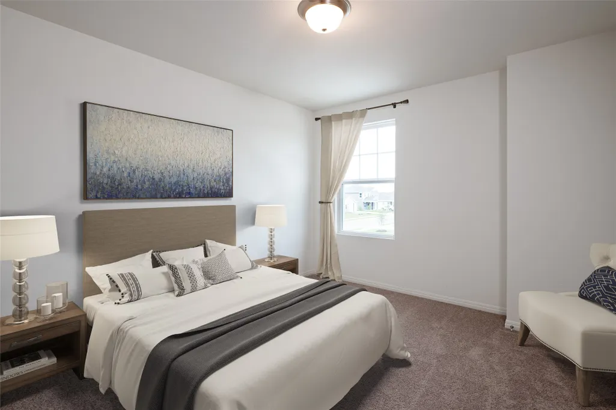
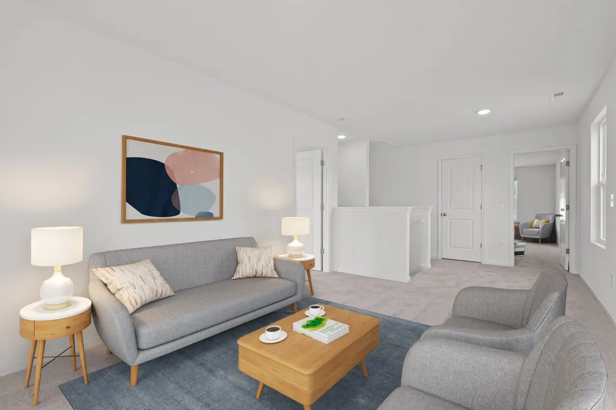
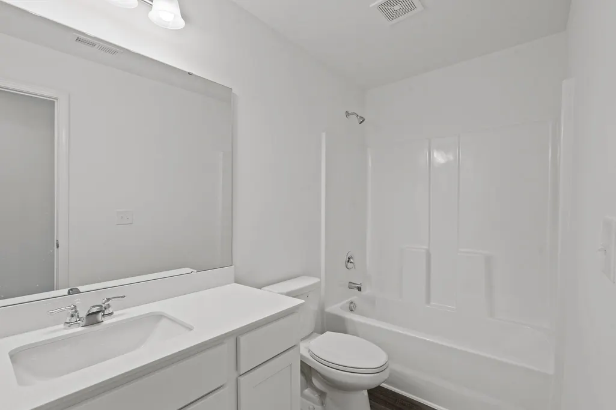
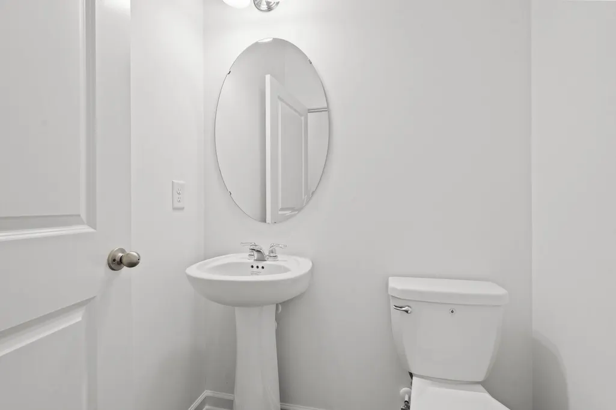
First-Floor Primary Suite with LVP Flooring and Flexible Two-Story Living The Spectra is a beautifully designed two-story home offering 2,338 square feet with 4 bedrooms, 2.5 bathrooms, and a 2-car garage. The primary suite is conveniently located on the first floor and features a walk-in closet and en suite bath, creating a private retreat. The open-concept main level showcases LVP flooring throughout the main living areas and a modern kitchen with granite countertops, a large island, soft close cabinets and drawers, and stainless steel appliances, seamlessly connecting to the dining and living spaces. Upstairs, additional bedrooms and flexible living space provide room for work, play, or relaxation. Located in the Sunterra Lakes Community, this home combines modern finishes with a functional layout designed for comfortable everyday living.
| Elementary School | Middle School | High School |
|---|---|---|
| ROYAL ELEMENTARY SCHOOL Elementary School | ROYAL JUNIOR HIGH SCHOOL Middle School | ROYAL HIGH SCHOOL High School |
| Price History | |
|---|---|
| 11/3/2026 | Listed $359,300 |
| 11/3/2026 | 11$319,990 |
General Features
| Country | US |
|---|---|
| Sewer | Public Sewer |
| Heating | Central,Electric |
| Cooling | Central Air,Electric |
| Roof | Composition |
| Appliances | Dishwasher,Disposal,Gas Oven,Gas Range,Microwave,Dryer,Refrigerator,Washer |
| HOA Fee | 1200 |
| Garage Spaces | 2 |
| Patio/Porch Features | Covered,Deck,Patio,Porch |
| Architectural Style | Traditional |
| Security Features | Smoke Detector(s) |
| Construction Materials | Brick |
| Year Built | 2026 |
| Stories Count | 2 |
| Levels | Two |
| Property Subtype | Detached |
| Ownership | Full Ownership |
| Assoc Fee Paid Per | Annually |
| County | Waller |
| New Construction | true |
| Property Type | Residential |
| HOA | true |
| Attached Garage | true |
| Energy Efficient | HVAC,Insulation,Thermostat,Windows |
| Subdivision Name | Sunterra Lakes |
| Garage Y/N | true |
| Green Indoor Air Quality | Ventilation |
| Total Rooms | 5 |
| Full Baths | 2 |
| Status | Active |
| Directions | Directions to Model home: US-90 East. Right on US-90 East. Left on Bains St. Right on FM 632 N. Right on Mourning Dove Blvd. Left on Graham Way. Right on Shimmer Sol Dr. Model home on Right. Model Home Address: 4004 Shimmer Sol Dr, Brookshire, TX 77423 |
| ModificationTimestamp | 2026-11-03T23:00:24.697-00:00 |
| High School | ROYAL HIGH SCHOOL |
| City | Brookshire |
| Disclosures | Municipal Utility District Disclosure |
| Association Name | Grand Manors |
| High School District | 44 - Royal |
| MLS Area | 26 |
| Lot Size Units | Square Feet |
| Elementary School | ROYAL ELEMENTARY SCHOOL |
| Middle/Junior High School | ROYAL JUNIOR HIGH SCHOOL |
| Property Condition | New Construction |
| MLS Area Minor | Brookshire |
| Lease Considered Y/N | false |
| Builder Name | Starlight Homes |
| Standard Status | Active |
| Middle/Junior School District | 44 - Royal |
| Elementary School District | 44 - Royal |
| Year Built Source | Builder |
| PostalCity | Brookshire |
| Legal Description | 18/06/01 |
Interior Features
| Interior Amenities | Breakfast Bar,En Suite Bathroom,Granite Counters,High Ceilings,Kitchen Island,Kitchen/Family Room Combo,Bath in Primary Bedroom,Main Level Primary,Pantry,Self-closing Cabinet Doors,Self-closing Drawers,Shower Only,Tub Shower,Three Bedrooms Up,Walk-In Closet(s),Kitchen/Dining Combo,Programmable Thermostat |
|---|---|
| Flooring | Carpet,Plank,Vinyl |
| Air Conditioning Y/N | true |
| Heating Y/N | true |
| Window Features | Low-Emissivity Windows |
| Half Baths | 1 |
| Laundry Features | Washer Hookup,Gas Dryer Hookup |
| Total Bedrooms | 4 |
| Room Type | Family Room,Kitchen,Utility Room,Half Bath |
| LivingAreaSource | Builder |
| Total Baths | 3 |
Exterior Features
| Exterior Amenities | Covered Patio,Fully Fenced,Fence,Porch,Patio |
|---|---|
| Fencing | Back Yard |
| Parking Features | Attached,Garage |
| Lot Features | Subdivision |
| Water Source | Public |
| Foundation Details | Slab |
| Building Area Total | 2338 |
| Road Surface Type | Concrete |
| Private Pool | false |
Amenities
- Foreclosure
- Views
- Short Sale
- New Construction
- Adult 55+
- Lease To Own
- No HOA Fees
- Furnished
- Primary On Main
- Air Conditioning
- Seller Finance
- Green
- Fixer Upper
- Horse
- Golf
- Fireplace
- Deck
- Garage
- Basement
- Pool
Property vs Single Family Average in 77423
Price
Year Built
In The Neighborhood
Just Listed
Brookshire
$ 345,990
2205 Sunflower View Street
Brookshire, TX 77423
- Type
- Single Family
- Size
- 1,778 SqFt
- Rooms
- 4 Beds + 2 Baths
Just Listed
Brookshire
$ 329,990
3020 Helios Haven Drive
Brookshire, TX 77423
- Type
- Single Family
- Size
- 2,035 SqFt
- Rooms
- 4 Beds + 2 Baths
Just Listed
Brookshire
$ 322,990
3044 Helios Haven Drive
Brookshire, TX 77423
- Type
- Single Family
- Size
- 1,695 SqFt
- Rooms
- 4 Beds + 2 Baths
Viewed
Katy
$ 367,990
3045 Helios Haven Drive
Katy, TX 77423
- Type
- Single Family
- Size
- 2,310 SqFt
- Rooms
- 4 Beds + 3 Baths
Just Listed
Brookshire
$ 274,990
3056 Oasis Falls Drive
Brookshire, TX 77423
- Type
- Single Family
- Size
- 1,827 SqFt
- Rooms
- 4 Beds + 2 Baths
Just Listed
Brookshire
$ 379,990
1068 Selene Sky Drive
Brookshire, TX 77423
- Type
- Single Family
- Size
- 2,720 SqFt
- Rooms
- 5 Beds + 3 Baths
Just Listed
Brookshire
$ 325,000
4008 Swallow Glen
Brookshire, TX 77423
- Type
- Single Family
- Size
- 1,805 SqFt
- Rooms
- 4 Beds + 2 Baths
Just Listed
Brookshire
$ 344,000
4012 Swallow Glen Drive
Brookshire, TX 77423
- Type
- Single Family
- Size
- 2,136 SqFt
- Rooms
- 4 Beds + 2 Baths
New Construction
Brookshire
$ 299,990
3041 Ibis Bay Court
Brookshire, TX 77423
- Type
- Single Family
- Size
- 2,129 SqFt
- Rooms
- 5 Beds + 3 Baths
New Construction
Brookshire
$ 438,245
2200 Sunflower View Street
Brookshire, TX 77493
- Type
- Single Family
- Size
- 2,778 SqFt
- Rooms
- 4 Beds + 3.5 Baths
New Construction
Brookshire
$ 452,650
2188 Sunflower View Street
Brookshire, TX 77423
- Type
- Single Family
- Size
- 2,837 SqFt
- Rooms
- 5 Beds + 4 Baths
New Construction
Brookshire
$ 363,000
4004 Swallow Glen Drive
Brookshire, TX 77423
- Type
- Single Family
- Size
- 2,493 SqFt
- Rooms
- 4 Beds + 2.5 Baths
New Construction
Brookshire
$ 337,000
4013 Swallow Glen Drive
Brookshire, TX 77423
- Type
- Single Family
- Size
- 1,962 SqFt
- Rooms
- 4 Beds + 2 Baths
New Construction
Brookshire
$ 349,000
4001 Swallow Glen Drive
Brookshire, TX 77423
- Type
- Single Family
- Size
- 2,167 SqFt
- Rooms
- 4 Beds + 2 Baths
 The information being provided by Houston Association of REALTORS, Inc. is for the consumer's personal, non-commercial use and may not be used for any purpose other than to identify prospective properties consumers may be interested in purchasing. Any information relating to real estate for sale referenced on this web site comes from the Internet Data Exchange (IDX) program of the Houston Association of REALTORS, Inc. This web site may reference real estate listing(s) held by a brokerage firm other
 © 2026 Bryan College Station Regional Association of Realtors. All rights reserved. Information deemed to be reliable but not guaranteed. The data relating to real estate for sale on this website comes in part from the Broker Reciprocitysm Program. Real estate listings held by brokerage firms other than Grand Terra are marked with the BR logo and detailed information about them includes the name of the listing brokers. Listing broker has attempted to offer accurate data, but buyers are advised
